All projects
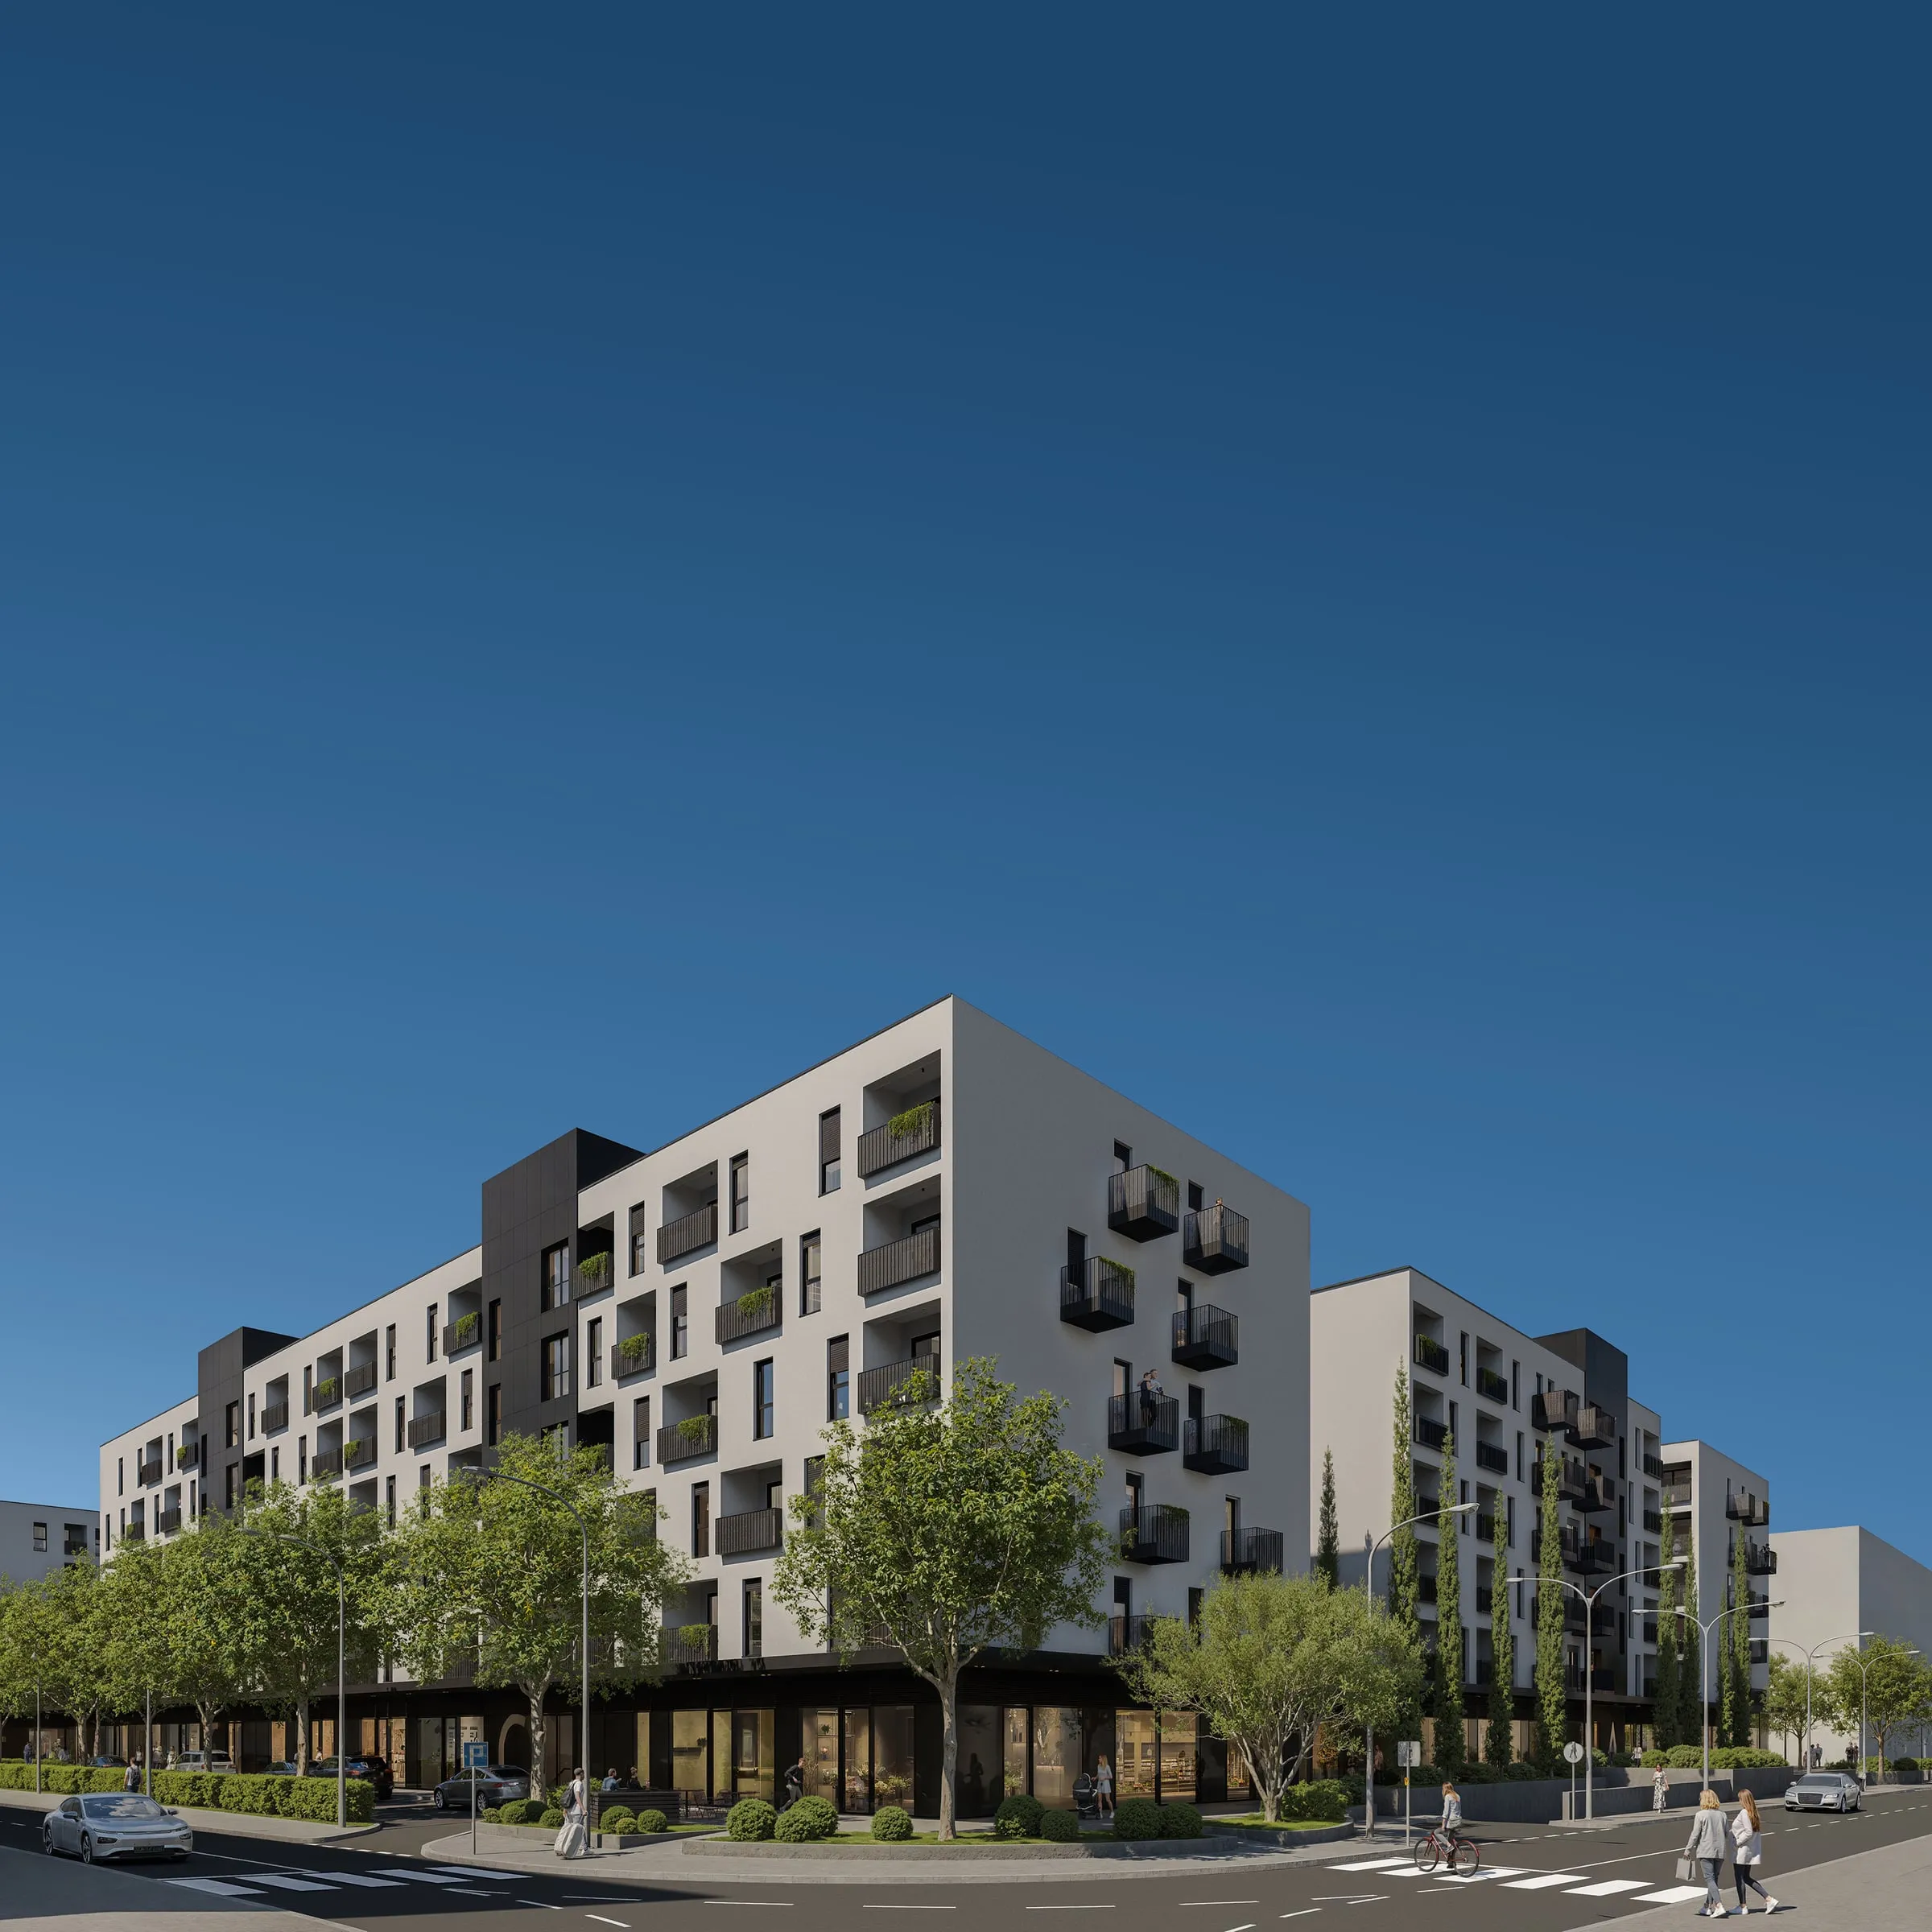
Park Blok residential and commercial complex
- Location
- Podgorica, former "Radoje Dakić" site
- Type
- Mixed use
- Area
- 65,725 m²
- Storeys
- —
- Year
- 2025
- Status
- In progress
By discipline
Mechanical services
Mechanical services for both buildings.
Electrical power
Electrical power for both buildings.
Low-voltage systems
Telecommunications and BMS for both buildings.
Water and drainage
Water and drainage for both buildings.
About the project
A mixed-use complex on urban plots UP11 and UP15 with around 500 apartments, commercial space and an underground garage with 570 parking spaces. The two blocks are joined by a 7,000 m² central park. MEP Studio designed the electrical, telecommunications, water and mechanical services and the BMS for both buildings, as well as the site services.
- Collaborators
- Client
- Admiral Holding
- Architect
- ANDU Architects
Images
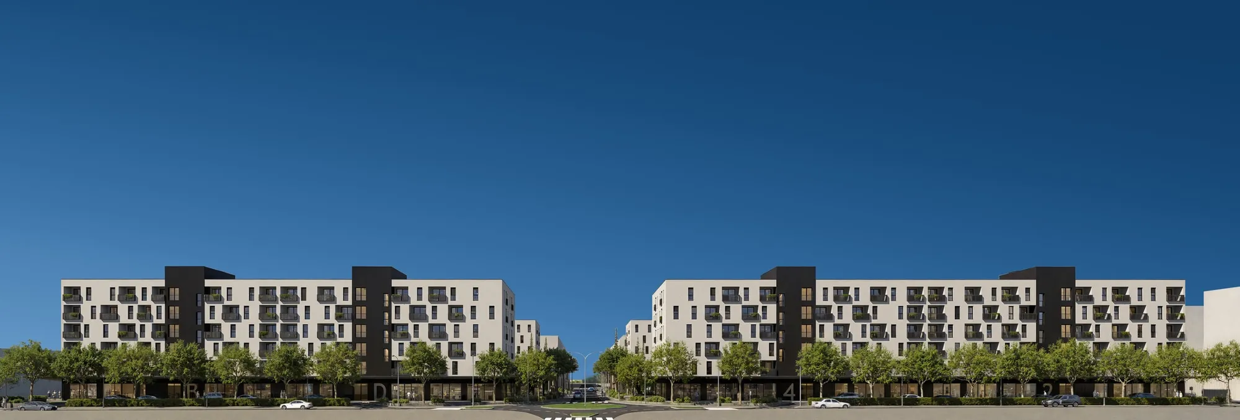
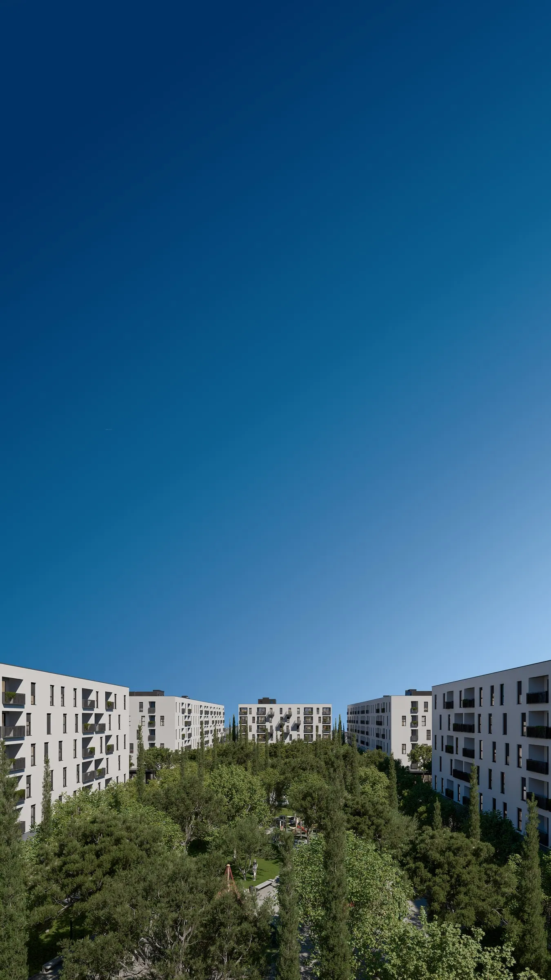
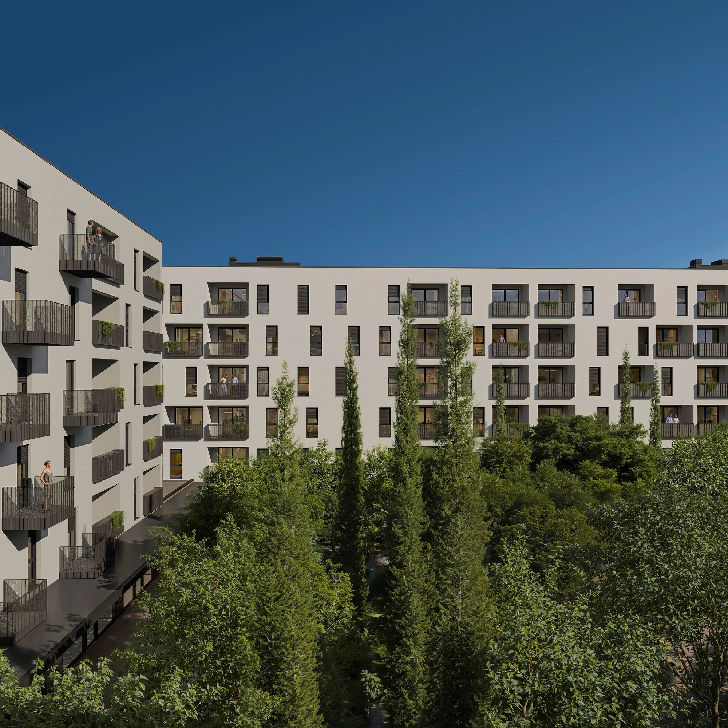
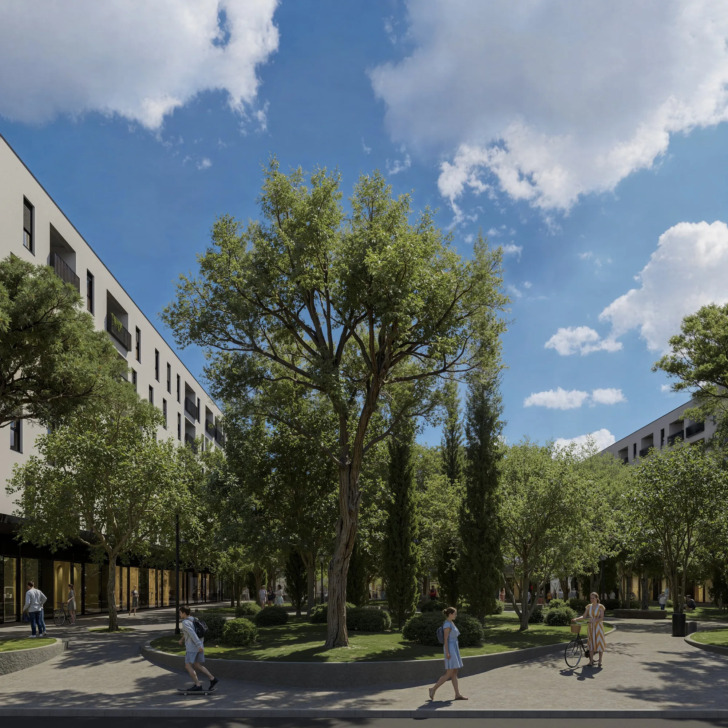
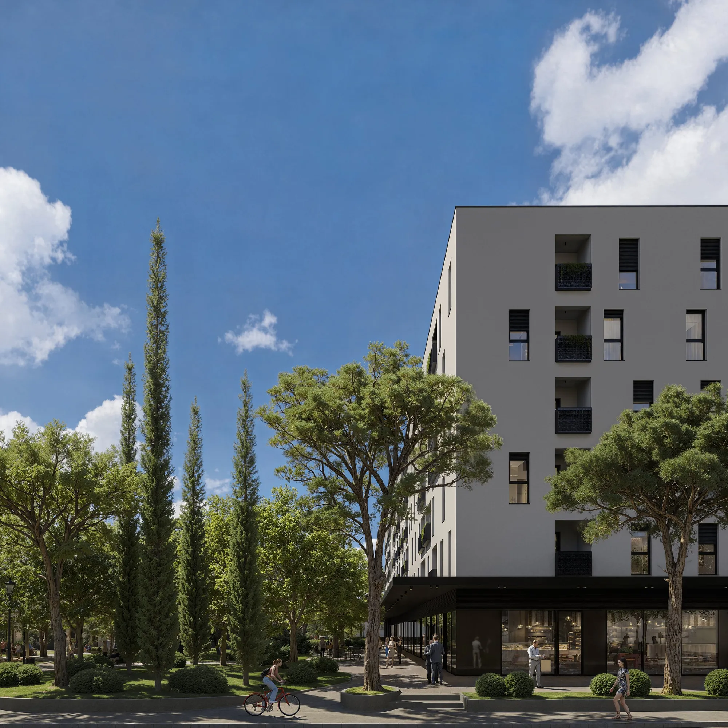
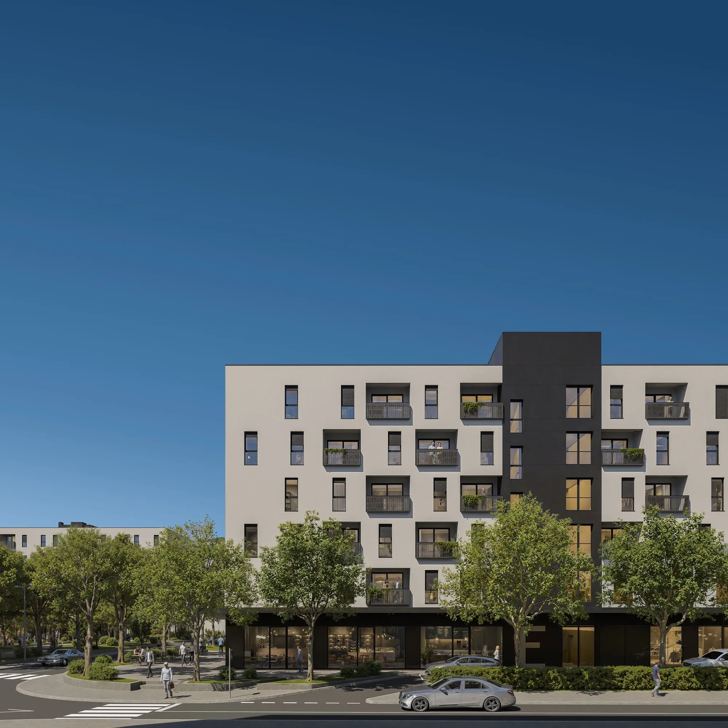
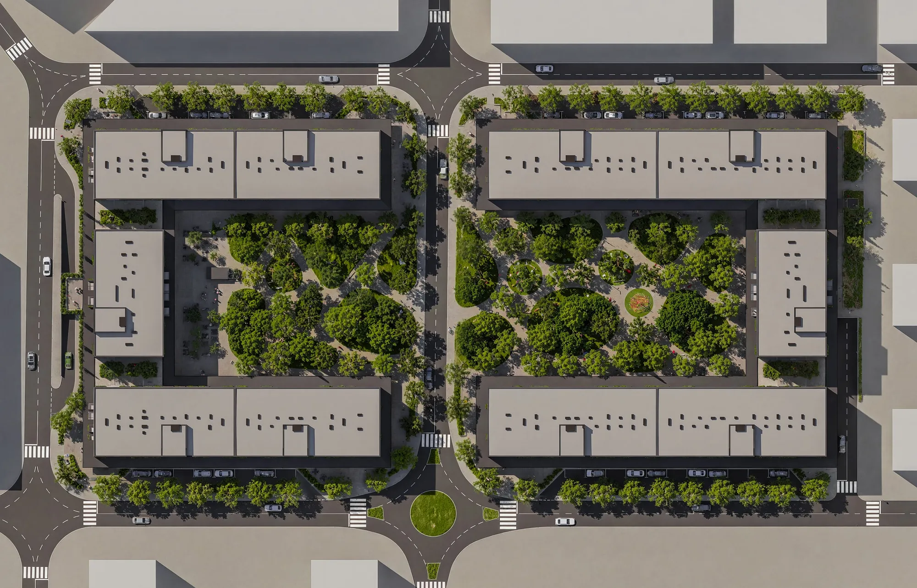
Renderings: ANDU Architects
Have a similar building?
Send us the drawings and the project stage.